The design concept
One proven building, designed for the average renter and configured to each site, so it can be built again and again for less each time.
Built for the renter in the middle
Most new apartments are built one of two ways: luxury, to get the highest rents, or subsidized, to serve the lowest incomes. The renter in the middle gets what is left over. This concept is designed for that renter: quality units, generous shared amenities, and a price that works without subsidies.
It can work without subsidies because the building is not designed from scratch each time. It is a typology: a proven design that is configured to a site rather than reinvented for it.
One typology, configured to each site
The library holds a small set of unit plans, a structural grid they sit on, the mechanical and plumbing cores that serve them, and the shared amenity spaces that connect them. Every project configures those pieces to its site: how many units, what mix, how many stories, how the building meets the street.
Repetition is the cost lever. Design hours fall because the design exists. Plan review moves faster because reviewers see a building that has already been approved elsewhere. Materials are bought against known quantities. And every completed project feeds its actual costs back into the library, so the next configuration is more accurate than the last.
Pay a low base rent. Subscribe to what you use.
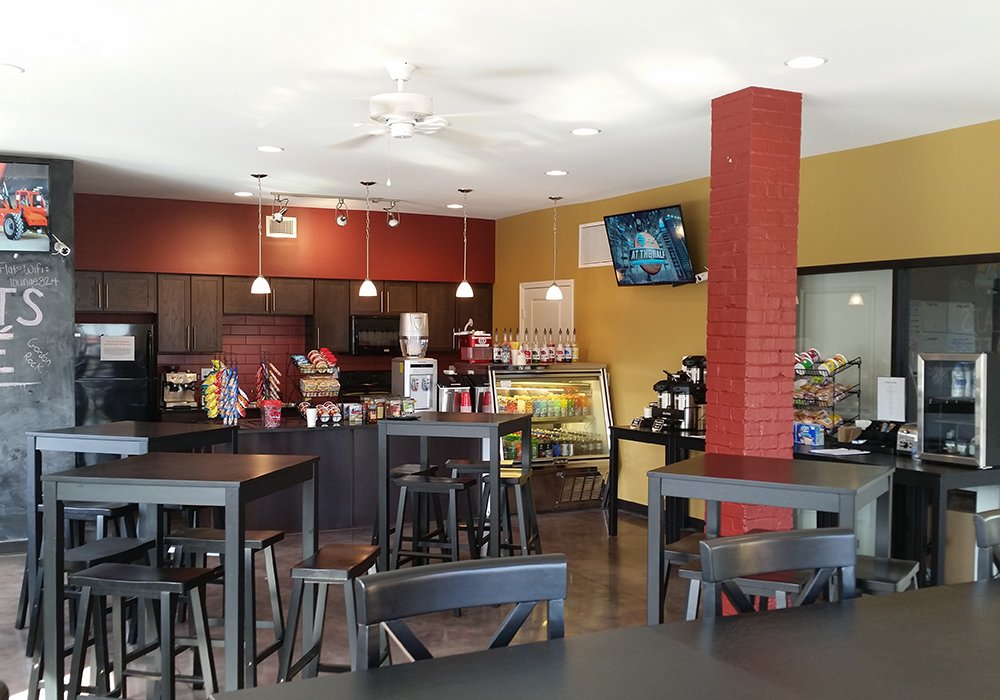
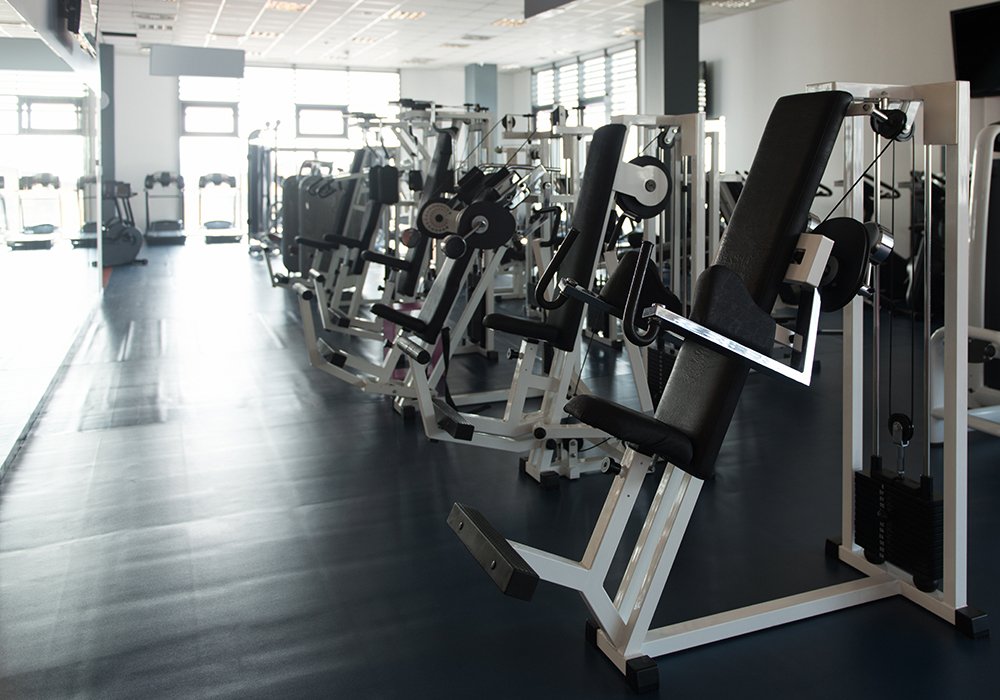
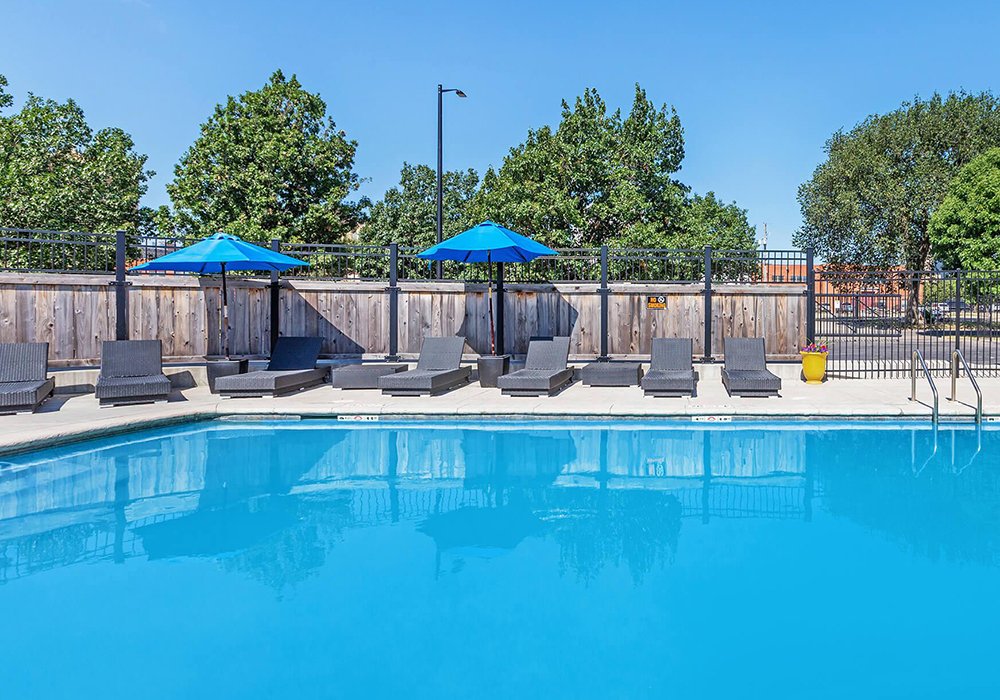
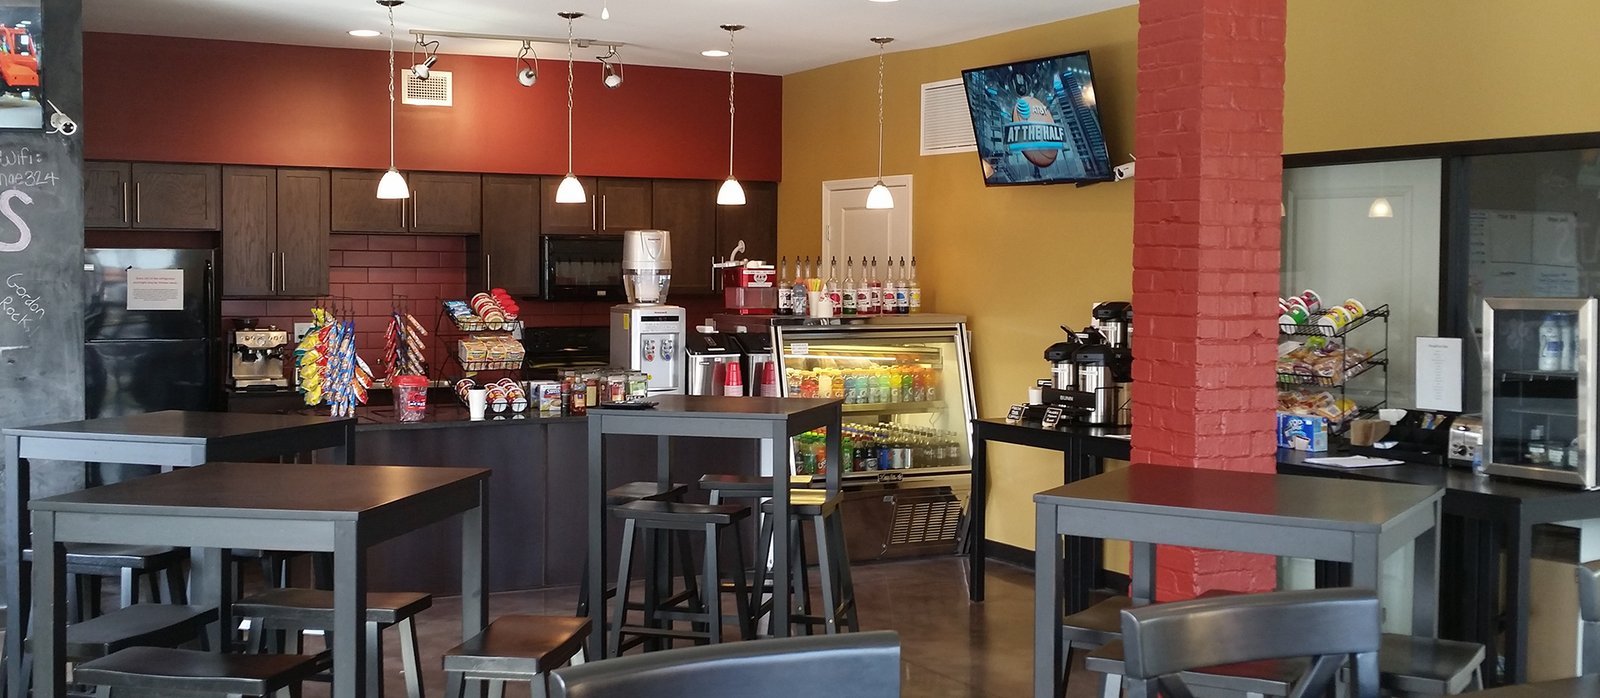
In a conventional apartment, every resident pays for every amenity through rent, whether they use it or not. Here, rent covers the home. The café, gym, pool, coworking offices, pet care, and on-demand services are subscriptions and purchases managed from a mobile app.
That changes the pro forma as much as the resident's budget. Amenity space stops being a cost loaded onto every rent and becomes a set of small revenue centers paid for by the people who use them, including hotel guests and coworking members who are not residents at all.
One property, three revenue streams
Residents, guests, and members share one set of amenities, which spreads the cost of those amenities across far more people than an apartment building alone could.
Live
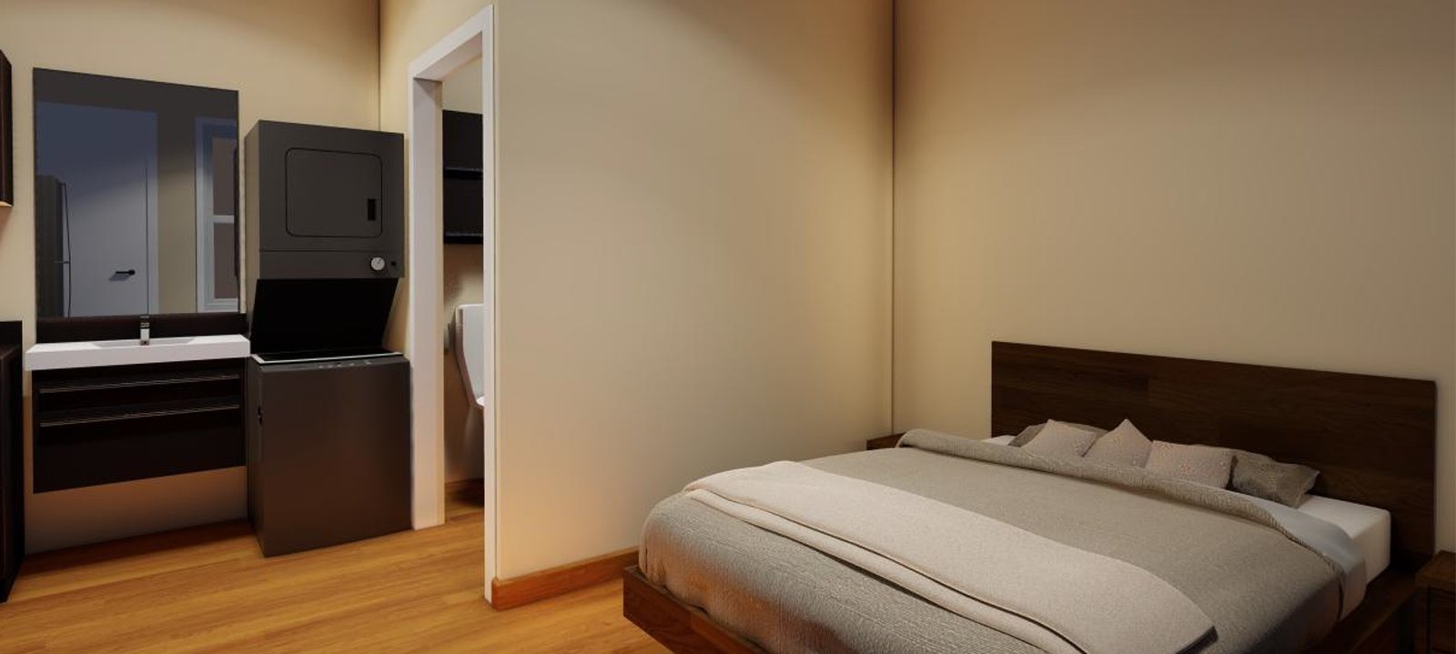
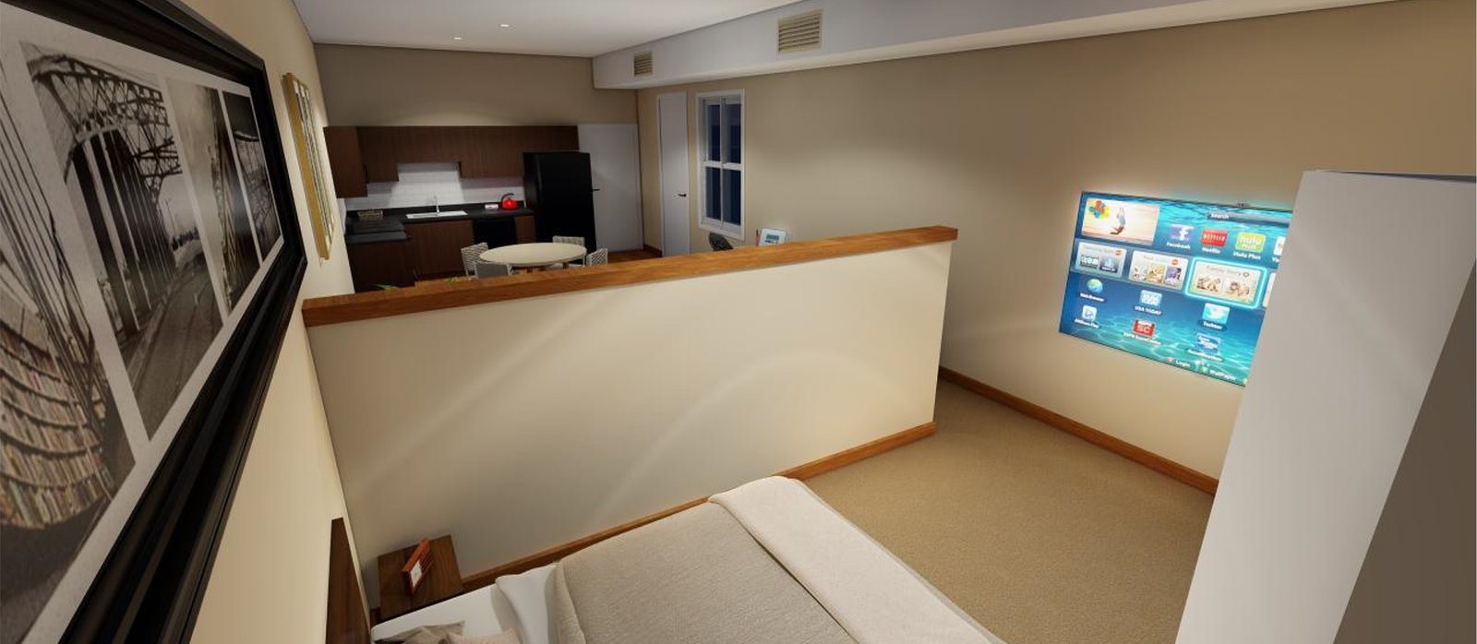
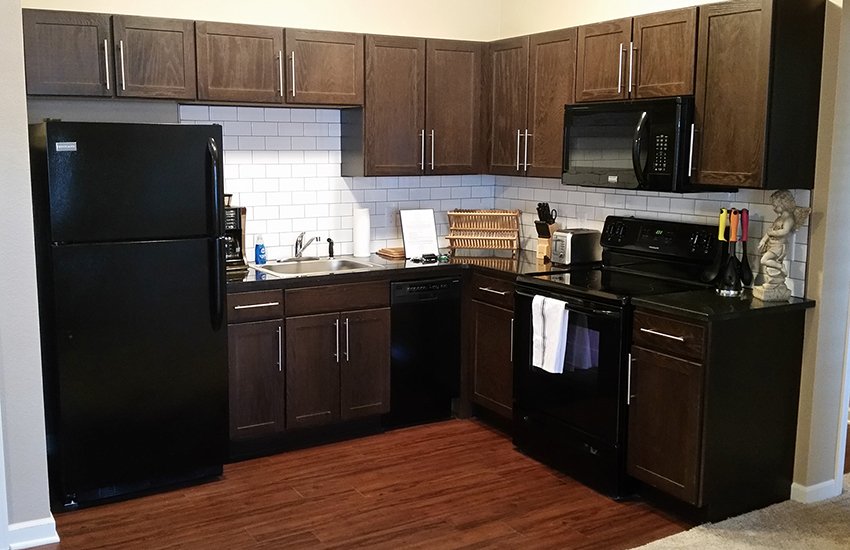
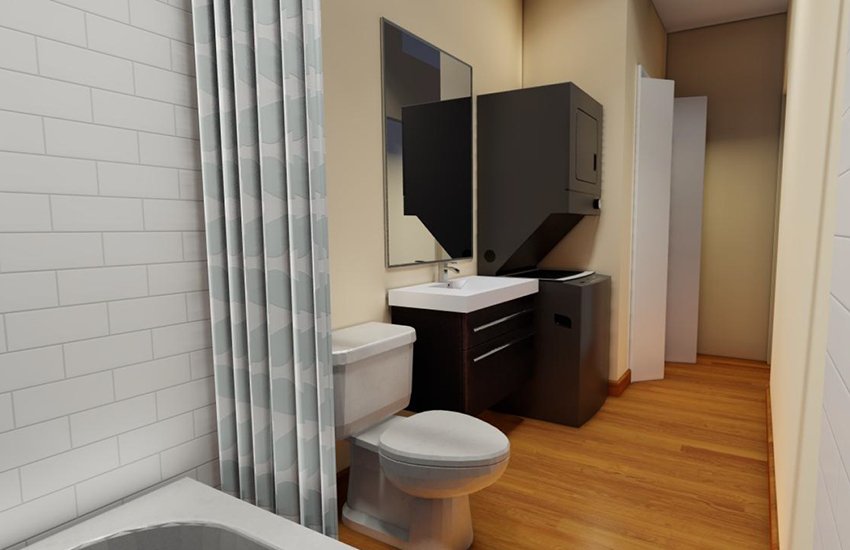
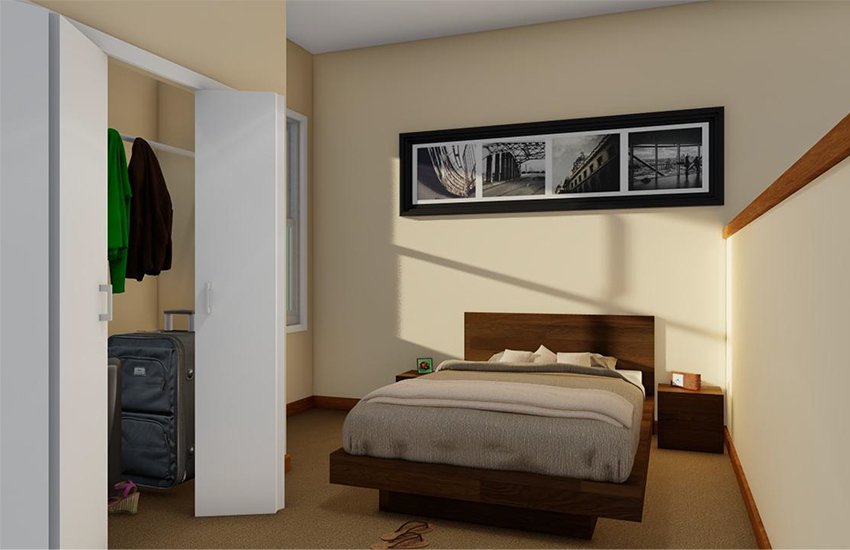
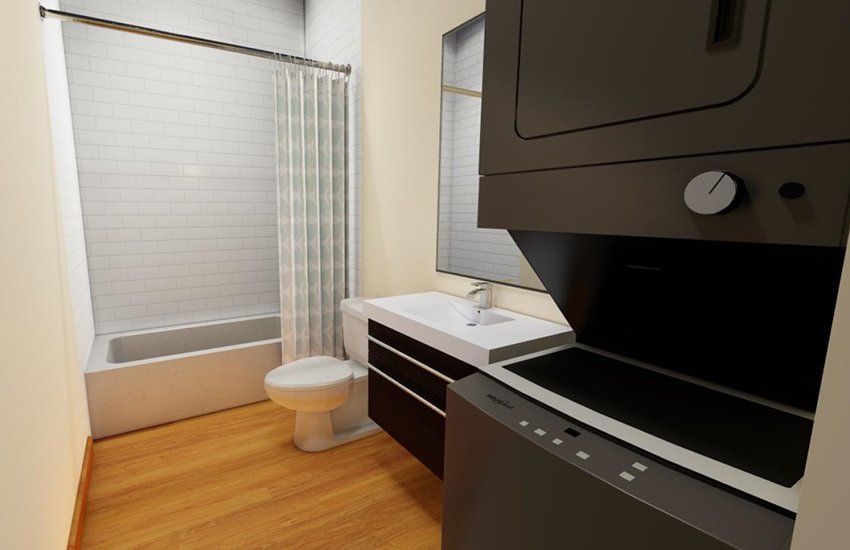
Apartment suites for residents, with full kitchens, king-size bedrooms, and in-unit laundry, at a base rent that leaves room in the budget.
Stay
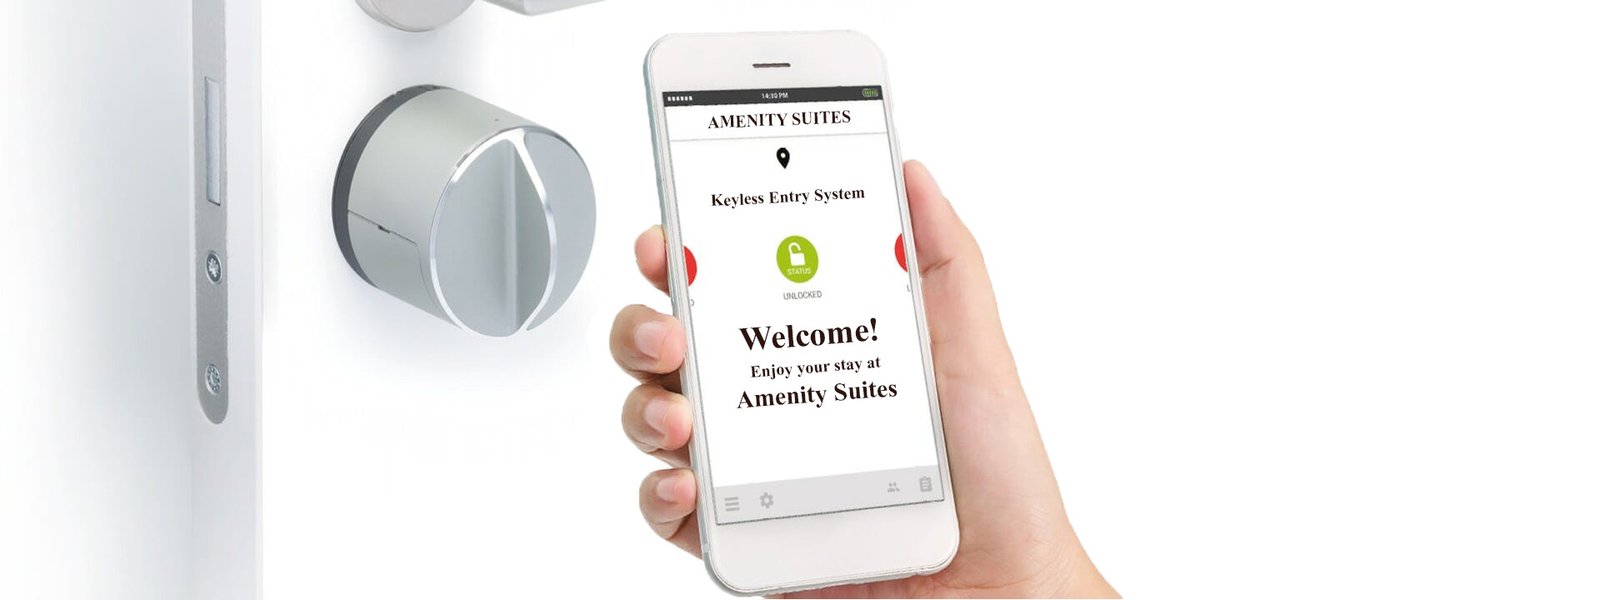
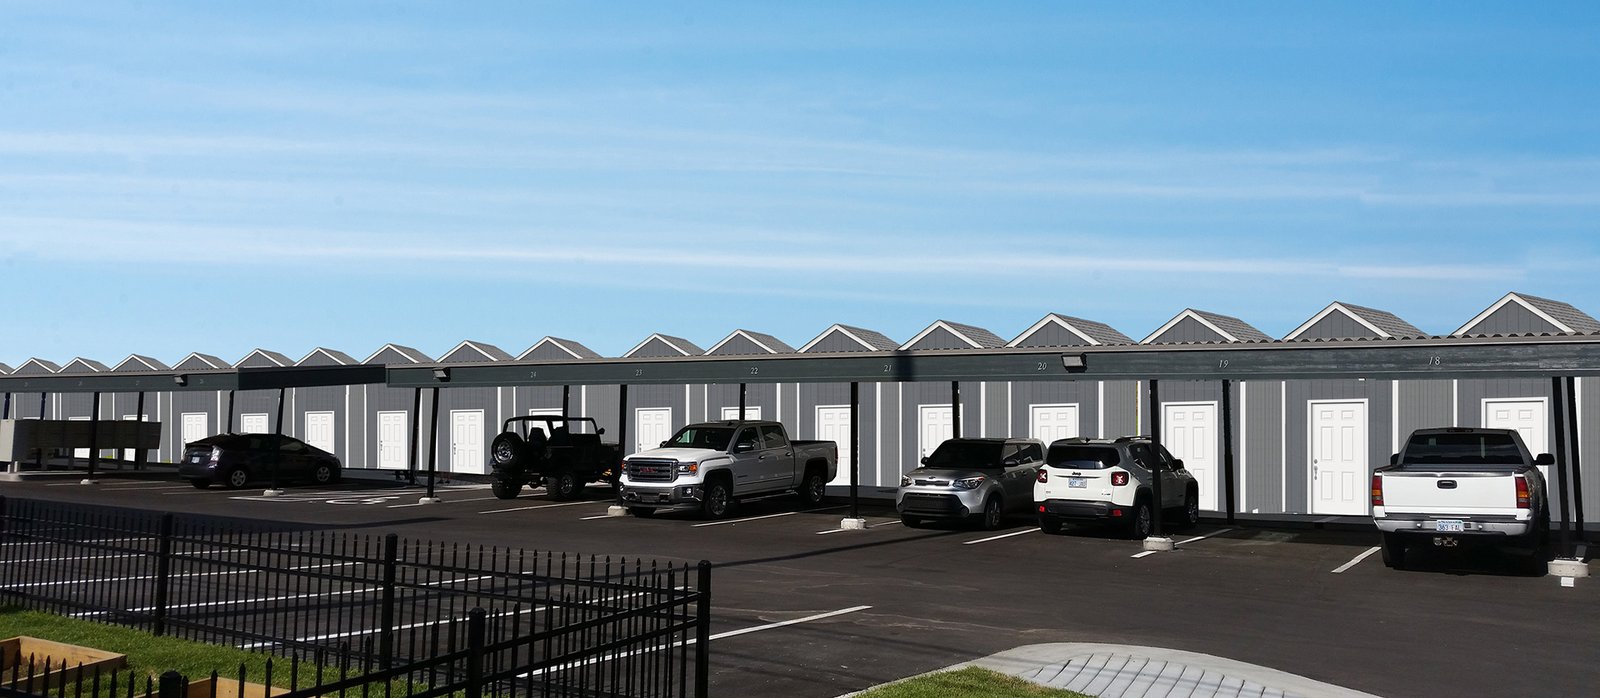
Furnished suites for extended stays and micro-unit suites for travelers on a budget, with self check-in, keyless entry, and the same amenities residents use.
Work
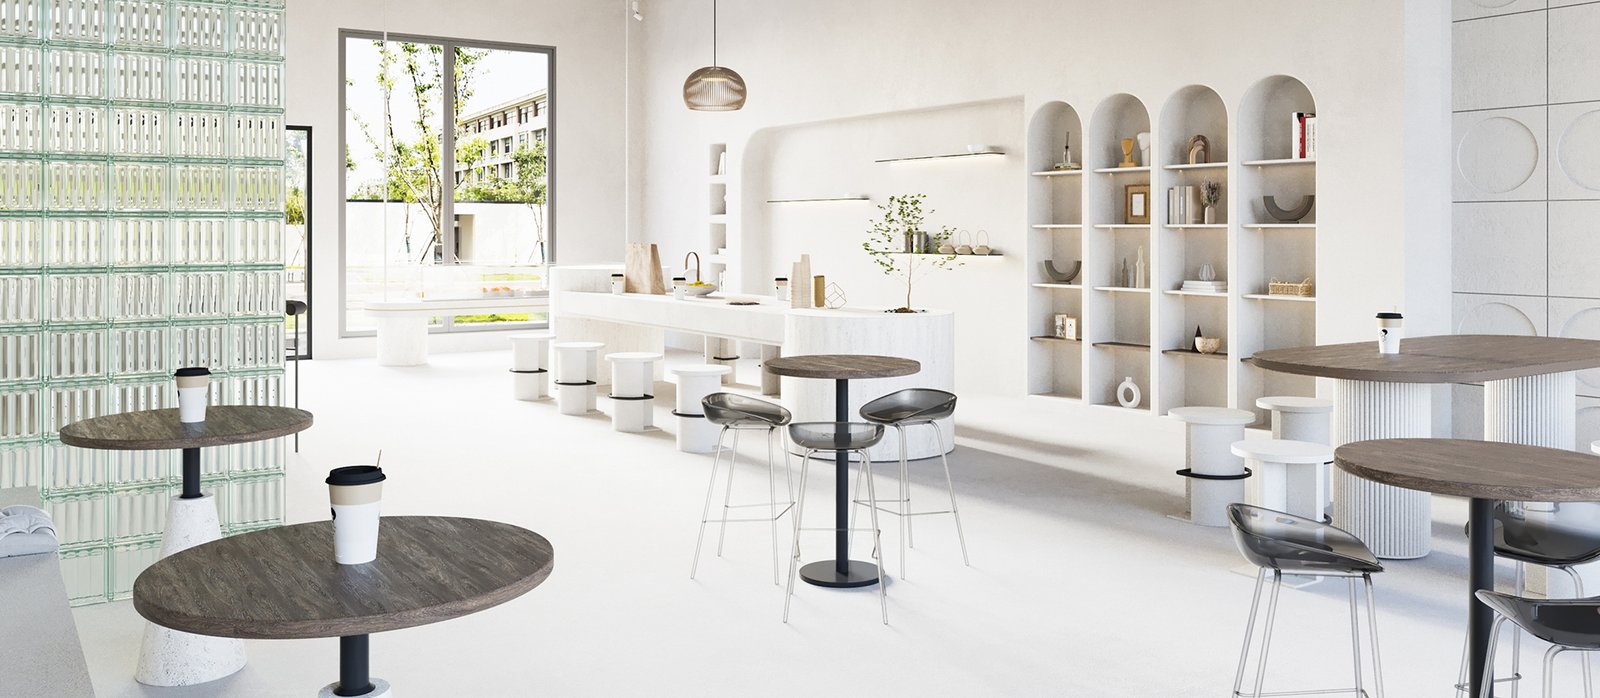
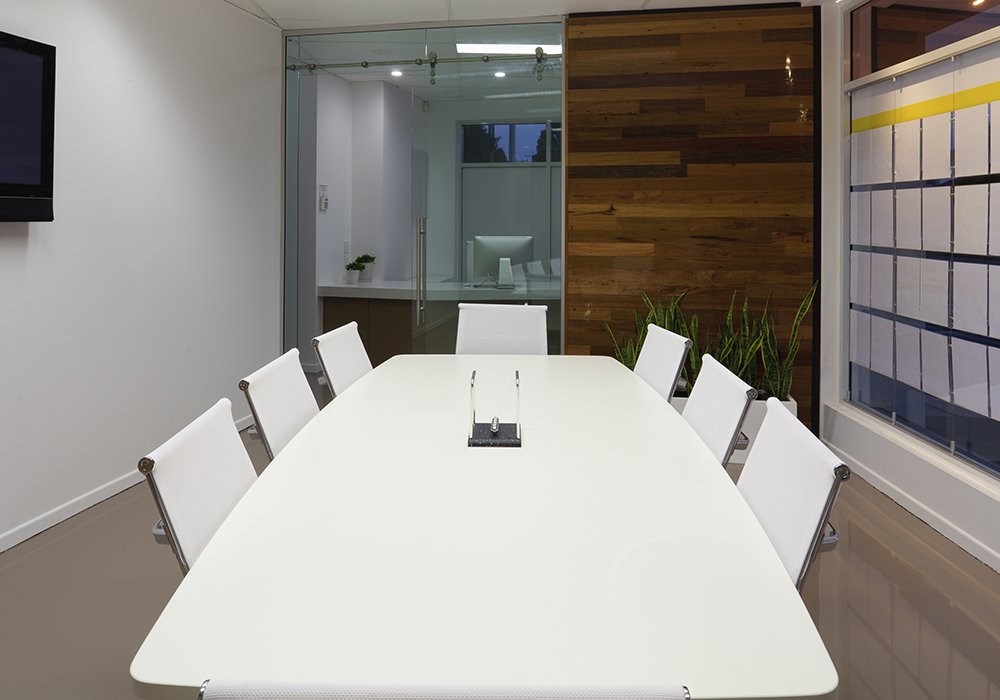
Coworking space and private offices open 24 hours, with conference rooms, a kitchen and break area, and a print center, sold by membership.
What is in the unit
What is shared

Designed once. Built many times.
A single proven design, adapted to each site, is the most powerful cost lever in housing. It is also what makes the automation possible: software can configure a known building to a new site far more reliably than it can invent a new building.